
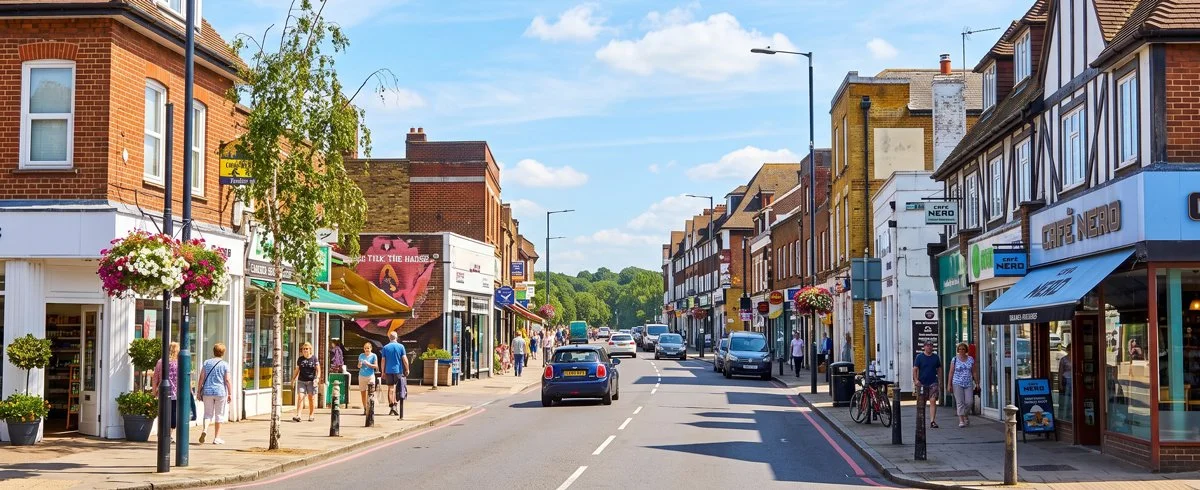
Expert Loft Conversions in West Wickham BR4
Master Crafted Loft Conversions in West Wickham (BR4)
Transform your West Wickham property with bespoke loft conversions engineered specifically for BR4’s distinct interwar architecture. Developed largely during the suburban expansion of the 1920s and 1930s, West Wickham is defined by generous plots, hipped-roof semi-detached homes, mock-Tudor detailing, and chalet bungalows. At JPEC Lofts, we design and construct loft spaces that respect this suburban character. Whether unlocking a master suite with a hip-to-gable rear dormer on a classic 1930s semi or converting a deep roof void in Coney Hall, our structural solutions add substantial living space and long-term financial value to your home.
Your Local Loft Experts
Our primary headquarters is located at The Old Barn in Dartford, meaning we are no more than 15-20 minutes away from West Wickham.
Direct connectivity via the A20, M25, and A232 (Glebe Way) allows our site management teams to reach BR4 addresses promptly for surveys, deliveries, and daily site operations. Because West Wickham sits well within our primary operational area, BR4 homeowners benefit from our dedicated site management with zero travel surcharges or hidden call-out fees.
WHY CHOOSE JPEC IN WEST WICKHAM
We do not design basic simple loft shells. For homeowners in BR4, we deliver a complete transformational build that complements the scale and premium finish of your home, we focusing on:
Tailored Craftsmanship: The generous pitches and wide gables of West Wickham’s 1930s homes offer exceptional loft conversion potential. However, off-the-shelf stair kits or prefabricated modules rarely align with original interwar hallway layouts. Our Dartford joinery workshop handcrafts custom wooden staircases that match your existing spindle profiles, handrails, and pitch angles. We also build tailor-made eave storage units to turn awkward roof angles into functional, fitted wardrobes.
London Borough of Bromley Planning Expertise: While West Wickham is largely free from blanket conservation area restrictions, the London Borough of Bromley enforces clear householder design guidelines regarding rooflines, massing, and street scene consistency. Most BR4 single-family homes retain full Permitted Development (PD) rights (allowing up to 50 cubic metres of added roof volume for semi-detached and detached houses). We manage the entire process, submitting Lawful Development Certificates (LDC), ensuring matching tile-hanging or render finishes, and keeping all structural alterations within statutory boundaries.
Dedicated, Fixed-Site Crews: When JPEC Lofts starts on your West Wickham property, that site is our sole focus. We deploy one dedicated, skilled build team to your project who remain on site every day until practical completion. We do not job-hop or sub-contract structural work, ensuring consistent quality, tight project schedules, and clear communication.
Contact us today for a FREE consultation and home visit.
Areas We Serve: West Wickham & Surrounds
We provide dedicated loft conversion services across all residential zones within BR4, as well as immediately adjacent postcodes:
Core BR4 Neighbourhoods
Coney Hall & Corkscrew Hill: Specialising in hip-to-gable dormer solutions on 1930s semi-detached homes and timber-framed chalet bungalows positioned along the sloped topographies near the Green Belt.
Pickhurst & Wickham Chase: Delivering expansive master suites and multi-bedroom conversions across wide, leafy avenues with deep garden plots.
Hawes Down & Station District: Crafting rear box dormers and dormer/velux combinations for properties within walking distance of West Wickham Station and Hawes Lane.
Spring Park & High Street Environs: Extending residential roof voids on traditional interwar family homes bordering West Wickham Common and Spring Park Woods.
Surrounding West Wickham Communities
Beckenham (BR3): Covering Eden Park, Park Langley, and Elmers End.
Hayes & Keston (BR2): Covering Hayes Village, Pickhurst Lane east, and Keston.
Shirley & Addiscombe (CR0 / Croydon Border): Covering residential avenues extending toward Spring Park and the borough boundary.
Don’t see your area? If you are located within 25 miles of Dartford, we can likely help. Contact us today for a FREE consultation and home visit.
Logistics Across the West Wickham Area
Building in suburban West Wickham requires proactive site management to maintain safety and minimise impact on quiet residential streets:
Parking & Station CPZs: Controlled Parking Zones operate near West Wickham Station and along parts of Station Road. We coordinate skip permits and contractor parking suspensions directly with Bromley Council well ahead of project commencement.
School Run Traffic: With major primary and secondary schools nearby, such as Hawes Down Primary, Pickhurst, and the Langley Park schools, we schedule heavy material deliveries outside peak morning (08:00–09:15) and afternoon (14:45–15:45) drop-off windows.
Narrow Avenues & Material Delivery: For residential roads like Pickhurst Rise or Red Lodge Road, crane lifts and scaffold deliveries are routed via the A232 (Glebe Way) and managed with dedicated banksmen to maintain clear access for emergency vehicles and neighbours.
FAQs for Loft Conversions in BR4
-
Most 1930s semi-detached homes in BR4 feature a sloping hipped side roof. A hip-to-gable conversion extends the sloping roofline sideways, replacing the hip with a vertical brick wall (gable) to match the main ridge height. A rear dormer is then constructed across the back slope. This creates sufficient headroom and floor area for a spacious master bedroom with an en-suite, typically adding up to 45–50 cubic metres of usable space within Permitted Development limits.
-
In the majority of West Wickham cases, a standard rear dormer or hip-to-gable conversion on a single-family dwelling falls under Permitted Development, provided the added volume remains under 50 cubic metres and external materials match the host building. However, if your property is a maisonette, flat, or has had previous roof extensions, full householder planning permission may be required. We verify your property's planning history and handle all submissions to Bromley Council prior to construction.
-
1930s West Wickham properties generally feature a central hallway with a landing over the front entrance. We usually position the new flight of stairs directly above the existing ground-to-first-floor staircase. By custom-building the stair stringers in our Dartford workshop, we minimise floor cutouts and preserve the full foot-print of your existing first-floor bedrooms.
Ready to Transform Your West Wickham Home?
“Really good job done by the team, they were very considerate whilst in the house and tried to minimise disruption to us. Would recommend.”
— Checkatrade 10/10 review