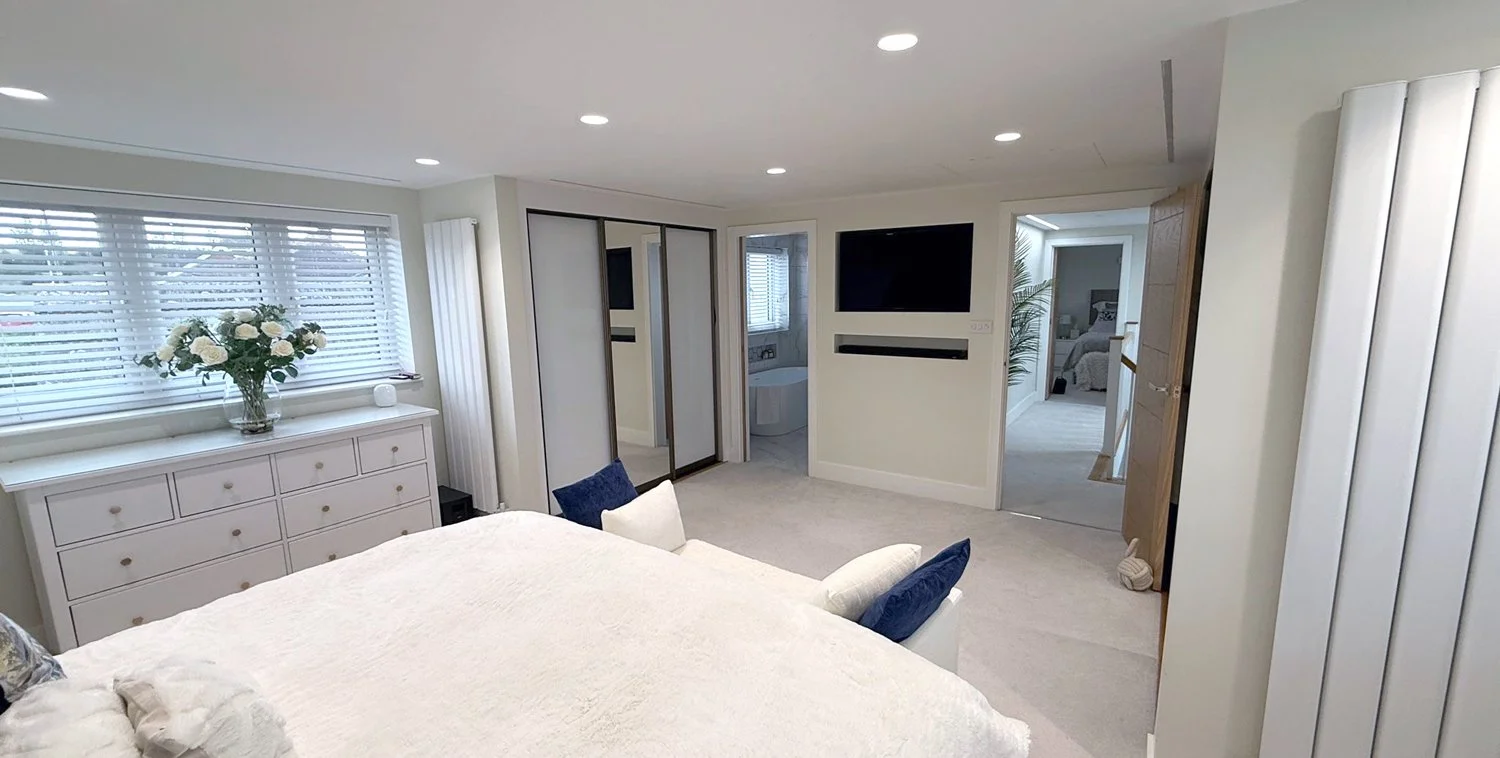
Huge Bungalow Conversion by JPEC Lofts
Transforming your single-storey property begins by looking upward. A bungalow loft conversion is a highly effective method to double your habitable floor space without sacrificing garden footprint. Whether you desire a sweeping master suite bathed in natural light or additional bedrooms for a growing family, converting bungalow roof spaces blends structural ingenuity with architectural vision.
Assessing Your Roof Space and Structure
The most crucial metric for any loft project is the existing ridge height. You generally require a minimum of 2.2 metres from the top of the ceiling joist to the bottom of the ridge timber. If your property falls short of this benchmark, a bungalow roof raise provides a highly effective structural solution to generate the necessary headroom.
Homeowners often worry about converting a trussed roof bungalow. Modern post-war bungalows frequently utilise W-shaped fink trusses that clutter the attic. Structural engineers can seamlessly replace these with steel beams or bespoke telebeams. This transfers the structural load to the outer walls and clears the central void, leaving you with an uninterrupted canvas for your new upper floor.
Architectural Styles to Maximise Space
Selecting the correct conversion style depends on your existing roof geometry and internal goals.
Velux loft conversion bungalow: This is the most straightforward approach if you already possess generous headroom. Rooflights sit flush with the existing tile line, pouring daylight into the new rooms while keeping structural alterations to a minimum.
Dormer bungalow loft conversion: By projecting vertically from the slope of the roof, a dormer creates a highly usable box of space. This establishes full-height ceilings, making it perfect for a bungalow loft conversion with en-suite facilities.
Hip to gable bungalow conversion: Many detached and semi-detached bungalows feature hipped roofs with inward-sloping sides. Building a vertical gable wall instantly generates significant volume, allowing for luxurious internal layouts and expansive glazing.
The Regulatory Framework
Balancing aspirational design with statutory compliance is vital. Most projects fall under bungalow loft conversion permitted development rights. For detached and semi-detached properties, this grants a generous volume allowance of up to 50 cubic metres for roof extensions, provided you adhere to specific material and boundary conditions.
All conversions must strictly comply with UK Building Regulations. Key requirements include:
Approved Document A (Structure): Ensuring the new floor joists can support the increased load.
Approved Document B (Fire Safety): Installing mains-linked smoke alarms, establishing a protected escape route, and incorporating fire-resisting doors.
Approved Document L (Conservation of Fuel and Power): Upgrading thermal insulation between and under rafters to create a highly energy-efficient thermal envelope.
Internal Layouts and Return on Investment
When reviewing bungalow loft conversion ideas, the positioning of the stairs dictates the entire flow of the property. Innovative bungalow loft conversion staircase ideas often utilise redundant hallway space or a small ground-floor box room. Creating a bespoke winding staircase flooded with light from an overhead roof window transforms a functional necessity into an architectural centrepiece.
Homeowners frequently ask about the bungalow loft conversion cost UK market rates and how much value does a bungalow loft conversion add. Regional variations exist, but costs generally range between £40,000 and £85,000 depending on structural complexity and chosen finishes. Because you are effectively transforming a two-bedroom property into a spacious four-bedroom home, estate agents consistently note that this type of conversion can increase overall property value by up to 25 percent.
Why Homeowners Work With JPEC Lofts
Delivering a successful bungalow loft conversion requires specialist structural engineering, seasoned carpentry, and disciplined site management. JPEC Lofts manages the entire build process, from initial architectural concepts to the final coat of paint, across South East London and Kent.
Bespoke Carpentry: Every custom staircase, dormer cheek, and tailored eaves storage unit is hand-crafted to maximise habitable headroom and blend naturally with your existing ground-floor layout.
Complete Project Management: From structural steel and telebeam calculations for trussed roofs to Permitted Development assessments, Party Wall coordination, and Building Control sign-offs, every stage is directed under one roof.
Guaranteed Standards: All structural works when converting bungalow roof spaces are engineered to comply fully with UK Building Regulations (Approved Documents A through P), backed by a comprehensive 10-year structural warranty for complete homeowner assurance.
Contact us today to arrange a formal feasibility review for your property.