What an L-Shaped Loft Conversion Is and Why It Fits Victorian Homes
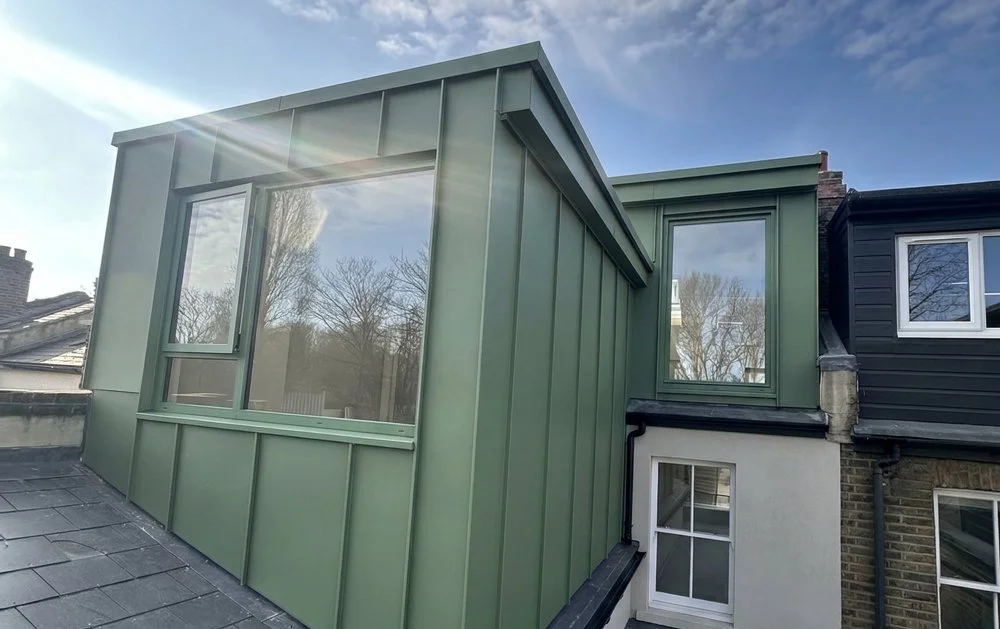
Classic L-shaped loft space with coloured zinc-cladding.
An L-shaped loft conversion is the most effective way to add substantial living space to a Victorian or Edwardian terraced house. Most Victorian London homes were built with a distinctive rear projection, historically referred to as the closet wing or outrigger, which originally housed the scullery downstairs and a smaller bedroom upstairs.
While a standard dormer conversion extends only the main roof pitch, an L-shaped conversion connects two dormers together at a right angle:
The Main Dormer: Sits across the primary roof slope at the front and middle of the house, creating a full-width master bedroom.
The Outrigger Dormer: Extends backward over the existing rear addition, providing a dedicated area for an en-suite bathroom, walk-in dressing room, or second bedroom.
Connecting these two timber structures creates an entire independent upper floor. Rather than squeezing a cramped shower cubicle into the corner of a bedroom, homeowners gain two fully proportioned, functional rooms. For terraced and end-of-terrace properties across South East London and Kent, this design delivers between 35 and 45 square metres of prime residential floor space without sacrificing garden area.
Structural Principles: Steels, Party Walls, and Floor Loads
Victorian ceiling joists were designed exclusively to hold up lathe-and-plaster ceilings, not the weight of furniture, modern baths, and daily domestic foot traffic. Converting the space requires creating a brand-new structural floor that hovers just above your existing first-floor ceilings without touching them.
The Steel Framework
JPEC Lofts installs a network of structural Universal Beams (UB) that span between the load-bearing party walls.
Front-to-Back Steels: Heavyweight steel beams run across the party walls to carry the new timber dormer walls and flat roof.
Outrigger Steel System: A secondary set of structural beams sits across the narrower rear wing, joined to the main frame using heavy-duty connection plates.
Concrete Padstones: Victorian London stock bricks and lime mortar can crumble under concentrated structural pressure. To prevent this, dense pre-cast concrete blocks (padstones) are inserted beneath each steel beam end, spreading the structural loads evenly across the masonry.
By suspending new, high-grade C24 timber floor joists from the sides of these steel beams using galvanised metal hangers, structural engineers maintain critical floor-to-ceiling heights. The existing ceiling below remains undisturbed, preventing structural cracking in your first-floor rooms.
Designing the Master Suite: Bedroom and En-Suite Layout
The natural layout of an L-shaped conversion creates a private, self-contained master suite. Separating the sleeping zone from the bathroom zone by a short landing corridor eliminates moisture transfer and acoustic disturbance.
Sanitary Plumbing and Drainage
Placing the en-suite inside the rear outrigger is both practical and cost-effective:
Direct Stack Connection: Victorian soil and vent pipes (SVP) are almost always located on the external brickwork of the outrigger. Installing the en-suite directly above this drain allows waste pipes to drop straight down into the primary drainage line, avoiding complex pipe runs through bedroom floors.
Adequate Fall: Waste pipes must run at an exact downward slope (between 1:40 and 1:80) to comply with Approved Document H of the Building Regulations. Because outrigger joists run directly toward the external wall, waste pipes can be laid between joists without dangerous structural cuts or artificial steps.
Water Pressure Upgrade: Gravity-fed water tanks common in older London properties rarely supply sufficient water pressure to an attic en-suite. Replacing the old cold-water tank with a modern unvented hot water cylinder on a lower floor delivers mains-pressure hot water directly to the new shower.1930s Semi-Detached Houses (Kent)
Conservation Areas and Article 4 Directions
If your Victorian home sits inside a designated Conservation Area or is subject to an Article 4 Direction, standard Permitted Development rights are withdrawn. In boroughs such as Wandsworth, Lambeth, Southwark, and Lewisham, external finishes must match original materials, often requiring slate-hung dormer cheeks, timber-framed sash windows, and mansard profiles rather than box dormers.
Why Homeowners Work With JPEC Lofts
Converting a Victorian roof requires seasoned carpentry, precision engineering, and clear management. JPEC Lofts manages the entire build process from initial design to the final coat of paint across South East London and Kent.
Bespoke Carpentry: Every staircase, dormer cheek, and custom eaves storage unit is hand-crafted to integrate cleanly with original period mouldings, skirting boards, and ceiling details.
Complete Project Management: From initial architectural drawings and structural steel calculations to Party Wall surveyor coordination and Building Control sign-offs, every stage is directed under one roof.
Guaranteed Standards: All structural conversions are completed to meet Approved Documents A through P, backed by a comprehensive 10-year structural warranty for complete homeowner assurance.
Contact us today to arrange a formal feasibility review for your property.