Hip to Gable Loft Conversion: Planning Rules & Structural Guide
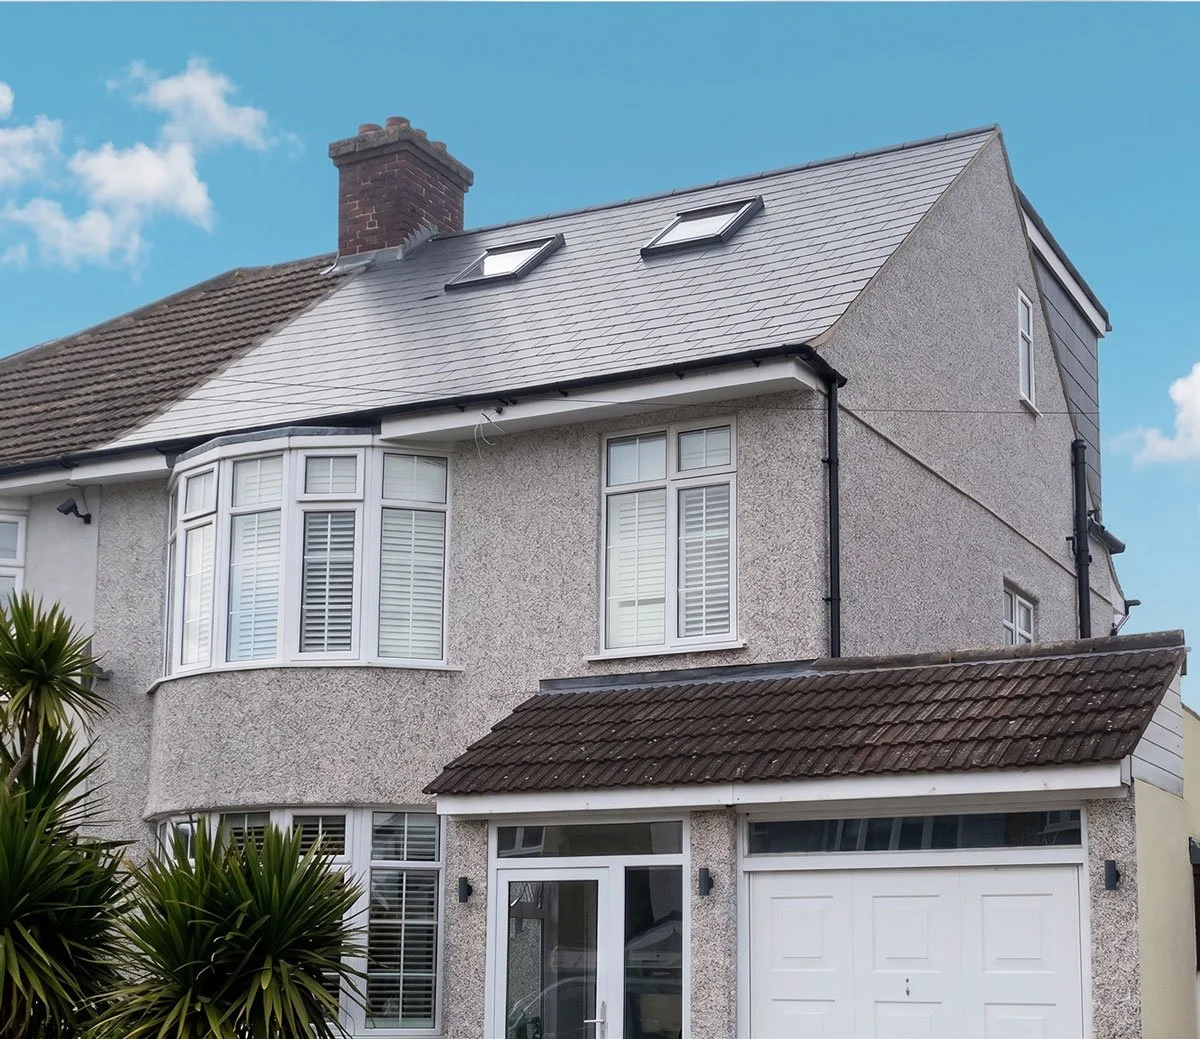
A typical hip-to-gable conversion.
Structural Engineering and How Load Redistribution Works
A hip-to-gable loft conversion alters the structural framework of your roof. By removing the sloping hip rafter, you take away the roof's original support path. To carry these structural loads safely down to your foundations, a structural engineer plans a steel structure that satisfies Building Regulations Part A.
This setup usually requires two or three primary steel floor beams, known as Universal Beams (UB) or Universal Columns (UC). These beams span across your house, resting on the shared party wall at one side and the newly built brick or block gable wall on the other. High-density concrete padstones are placed under the steel ends to spread out the weight and protect the masonry from concentrated pressure points. A new steel ridge beam is also added at the top to support the apex of the roof and prevent sagging over time.
Planning Rules and Permitted Development Volume Limits
For semi-detached or end-of-terrace homes across South East London and Kent, most hip-to-gable projects fall under Permitted Development. This means you can extend your roof space without applying for full planning permission, provided you meet certain clear guidelines set by the Town and Country Planning Order 2015.
The maximum volume you can add to your roof is 50 cubic metres for detached or semi-detached houses, or 40 cubic metres for terraced properties. The exterior materials on the new vertical wall must match the visual style of your existing house. While the original eaves must remain in place, the standard 20cm setback rule does not apply to the hip-to-gable extension itself. Getting a Lawful Development Certificate after construction is finished gives you peace of mind and proves your project stayed strictly within legal limits.
Neighbour Agreements and the Party Wall Act
Because a hipped roof conversion directly touches the boundary line on semi-detached or end-of-terrace properties, following the Party Wall etc. Act 1996 is essential.
Since your new steel floor beams will sit directly inside the shared wall, you must give your neighbour a Section 2 Party Structure Notice. You need to serve this notice at least two months before starting the structural work. If your new gable wall sits right on the boundary line, you will also need a Section 1 Line of Junction Notice. Getting a signed Party Wall Agreement early keeps your relationship with your neighbours positive and prevents costly project delays.
Insulation Standards and Stopping Heat Loss
Your new gable wall and extended roof must meet energy efficiency standards set by Building Regulations Part L. To keep your home warm and running efficiently, current guidelines require a U-value of 0.15 W/m²K for the roof and 0.18 W/m²K for the new wall.
To stop thermal bridging, which happens when heat escapes through structural timber or steel, builders fit a continuous layer of insulation. Rigid Polyisocyanurate (PIR) insulation boards are fitted neatly between the rafters, and a layer of insulated plasterboard is fixed directly beneath them. This creates an unbroken barrier that keeps warmth inside, stops internal condensation, and keeps energy bills lower.
Living Space and Visual Appeal
Converting a sloped hip roof into a straight vertical gable gives you clear practical and visual benefits. The biggest improvement is the extra headroom. Building Regulations Part K requires at least 2 metres of clearance over new staircases. The straight face of a gable wall makes it much easier to fit a full-size staircase right above your existing stairs.
Visually, a hip-to-gable conversion fits right in with classic UK housing styles. Inside, removing the angled sloped roof gives you square, vertical walls. This layout lets you install standard wardrobes, fit an en-suite bathroom, and make full use of every square metre of floor space.
Contact us today to arrange a formal feasibility review for your property.