A Homeowner’s Guide to Party Wall Agreements
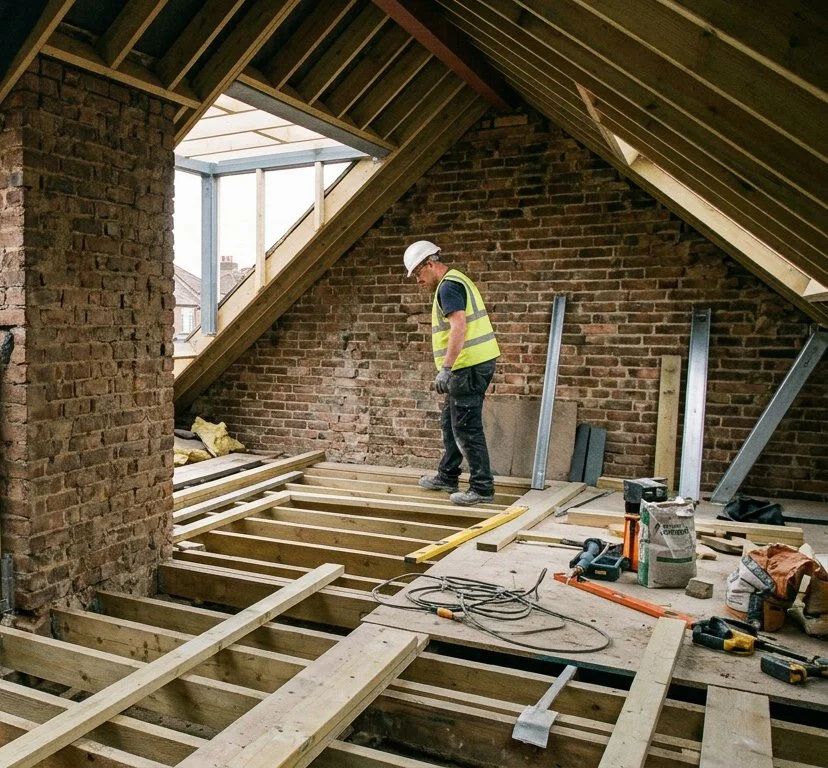
The party wall is the wall that stands on the boundary between two properties.
Planning a loft conversion is one of the most effective ways to add space and value to your home. If your house shares a wall with a neighbour, you must follow the statutory rules set out in the Party Wall etc. Act 1996 before construction begins.
This guide breaks down what you need to know about party wall agreements across South East London and Kent, explaining the legal notices, structural considerations, and project timelines in clear terms.
What is a Party Wall Agreement and Why Do You Need One?
A party wall is a wall that stands on the boundary between two properties, forming part of a building owned by different people. It also includes walls that sit entirely on one person’s land but are used by two or more properties to separate their living spaces.
When you convert a loft, your builder almost always needs to work on or near this shared wall. The law requires you to inform your neighbours in writing before work starts. This written document is a Party Structure Notice under Section 2 of the Act. You must give your neighbour at least two calendar months of notice before your structural work begins.
For most loft conversions, your structural engineer will plan three specific actions that trigger the Party Wall Act:
Section 2(2)(f): Cutting pockets into the shared brickwork to slot in structural steel beams (often called RSJs or Universal Beams) that support your new loft floor and roof.
Section 2(2)(a): Building the shared wall higher to create the sides of a dormer window, or converting a sloping roof into a full vertical brick gable end.
Section 2(2)(g): Removing chimney breasts attached to the shared wall on the top floor to give you more room in your new bedroom or bathroom.
If your project requires digging shallow footings within three metres of your neighbour’s house to support new structural steel posts on the ground floor, your surveyor will also serve a Section 6 Excavation Notice.
How South East London and Kent House Types Affect Your Build
The style and age of your home dictate how steel beams are fitted into the shared wall. Properties in South East London and Kent generally fall into two main architectural categories, each presenting unique structural considerations.
Victorian Terraces (South East London)
Boroughs like Lewisham, Greenwich, Southwark, and Bromley feature late Victorian and Edwardian solid brick terraces. These shared walls are typically 225mm thick (the length of one standard brick) and held together with original lime-based mortar.
Lime mortar is flexible but softer than modern cement. When heavy steel floor beams are inserted into a Victorian party wall, the concentrated weight can crack the old mortar. To prevent this, your structural engineer will specify concrete padstones (dense concrete blocks) beneath the steel beams. These padstones spread the weight safely across a wider surface area of brickwork, protecting your neighbour's wall from damage.
1930s Semi-Detached Houses (Kent)
Towns like Dartford, Sevenoaks, and Maidstone feature suburban 1930s semi-detached homes built with cavity party walls. These consist of two separate brick walls with a small gap (cavity) between them, bonded with strong cement mortar.
When converting a loft on a cavity wall, structural beams are set into your side of the brickwork without disturbing the outer brick leaf or transferring noise to your neighbour.
Chimney Breast Removal and Structural Supports
Removing an unused chimney breast in your loft space is a popular choice to gain extra square footage. Because the chimney breast is built into the party wall, removing it requires careful planning under Section 2(2)(g) of the Act.
If you remove the chimney stack in your new loft room but leave it intact on the floors below (or if your neighbour still has their chimney stack on the opposite side), the heavy masonry above must be supported.
Structural engineers use two common methods to secure remaining chimney stacks:
Gallows Brackets: Steel brackets bolted to the party wall to hold the upper stack. These are only allowed if the party wall is thick enough, the brickwork is sound, and your neighbour has not already removed their side of the chimney breast.
Structural Steel Beams: If gallows brackets are not suitable, steel beams supported on concrete padstones must span between your main external walls to carry the weight of the upper chimney stack safely.
Your surveyor will check that all shared chimney flues are sealed properly to stop dust, noise, or smoke from entering your neighbour's house.
Protecting Your Neighbour's Property During Construction
Inserting large steel beams into an old party wall creates vibrations that can disturb adjoining properties. Your builder must follow strict rules to limit noise and vibration, preventing cracks in your neighbour's plaster or decorations.
Professional builders use specific techniques to ensure work runs smoothly:
No Heavy Power Breakers: Builders avoid heavy electric demolition hammers on shared walls. Instead, they use diamond-tipped drills or hand tools to create neat openings for steel beams.
Dry-Pack Mortar: When a steel beam is set onto a concrete padstone, the tiny gap between the beam and the wall is packed tightly with a special semi-dry cement mix. This prevents settling as the new roof structure is completed.
Fire and Sound Proofing: Cutting into a party wall creates potential gaps for sound and fire. Your build team will apply specialized fire-resistant mineral wool and intumescent sealants around all steel beam entries to meet Building Regulations (Approved Documents B and E).
The Party Wall Process: Steps, Timelines, and Agreements
The legal process begins when you serve your formal Party Structure Notice. Your neighbour has 14 calendar days to respond after receiving the document.
Your neighbour has two choices when they receive your notice:
Give Consent: If your neighbour agrees to the works in writing, you can proceed. It is always best practice to hire a surveyor to perform a Schedule of Condition. This is a detailed record of your neighbour's property before work starts, protecting both parties if pre-existing plaster cracks are disputed later.
Dissent: If your neighbour dissents, or fails to reply within 14 days, a legal dispute is recorded under Section 10 of the Act. This is a common, routine procedure designed to protect both properties.
When a dissent occurs, you and your neighbour can agree to appoint a single, independent Agreed Surveyor, or each appoint your own separate Party Wall Surveyors.
The surveyor(s) will draw up a legal document called a Party Wall Award. This document sets out clear rules for your build:
Standard working hours for noisy work (typically 08:00 to 18:00 on weekdays).
Proper storage of building materials and protective scaffolding setups.
Insurance arrangements and procedures for repairing accidental damage.
Statutory Compliance and Next Steps
Executing a loft conversion requires strict adherence to the Party Wall etc. Act 1996. Failure to serve the correct legal notices will halt your construction timeline and can result in financial penalties. Whether you need to draft a Section 2 Party Structure Notice, commission a baseline Schedule of Condition, or require an Agreed Surveyor to manage adjoining owner dissents, our chartered practice provides precise statutory oversight across South East London and Kent.
Contact us today to arrange a formal feasibility review for your property.